Brigade Global Park Floor Plan
Brigade Global Park floor plans feature 2, 3, and 4 BHK apartments with carpet areas from 1,000 sq ft to 3,000 sq ft, alongside commercial and retail spaces. This mixed-use township project has well-planned apartments across residential towers rising to 30 floors in Devanahalli, Bengaluru, spread over a total area of 75 acres. The development includes 7,195 apartments, commercial spaces, retail hubs, a school, a hospital, and a hotel, keeping essential needs within the community.
Each floor plan is available in 2D and 3D formats. You can download the Brigade Global Park floor plan PDF from this page to compare room sizes, layouts, and balcony positions across all unit types.
Brigade Global Park Floor Plan Options
Brigade Global Park has apartments and commercial spaces in various sizes, which are mentioned below:
| Unit Types | Carpet Area | Price |
|---|---|---|
| 2 BHK | 1,000 – 1,200 sq. ft. | ₹ 65 lakhs Onwards |
| 3 BHK | 1,200 – 1,600 sq. ft. | On Request |
| 4 BHK | 1,800 – 3,000 sq. ft. | On Request |
| Commercial Spaces | On Request | On Request |
| Retail Shops | On Request | On Request |
Within each BHK type, there are many options with different room layouts and city views. Buyers can pick from various levels across 30 floors, with options to select lower, middle, or higher floors as they like.
- Apartment Sizes – 1,000 sq ft to 3,000 sq ft
Types of Floor Plans at Brigade Global Park
There are 3 main types of residential floor plans in Brigade Global Park as follows:
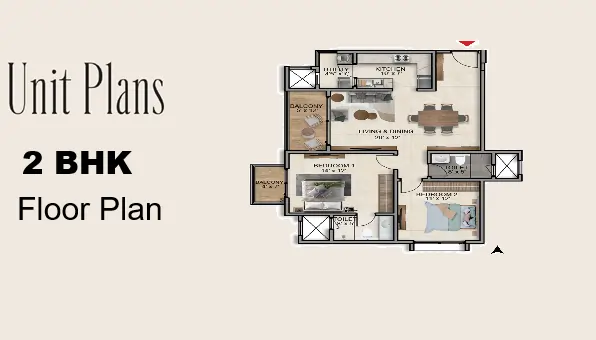
- Brigade Global Park 2 BHK apartment Floor Plan
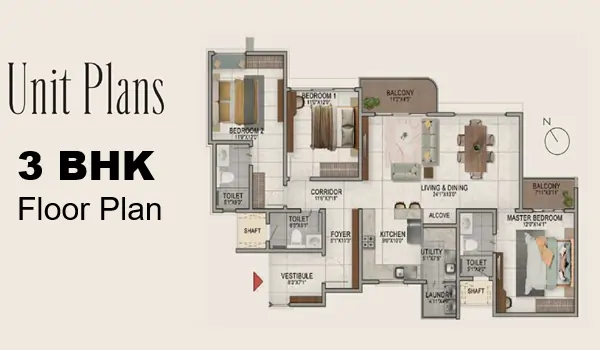
- Brigade Global Park 3 BHK apartment Floor Plan
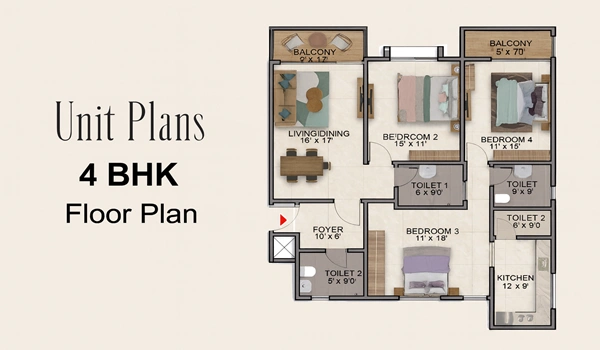
- Brigade Global Park 4 BHK apartment Floor Plan
The Brigade Global Park Floor Plan PDF shows a clear top view of all these homes, and you can download it here.
Brigade Global Park 2 BHK Floor Plan
The 2 BHK floor plan ranges from 1,000 to 1,200 sq ft. It is a great fit for small families and buyers looking for an extra bedroom for visitors or a home workspace. This is a very popular option at Brigade Global Park. Prices for 2 BHK units start at a low launch rate.
The layout of a 2-bedroom home includes:
- 2 bathrooms
- A living room
- 2 balconies
- 2 bedrooms
- A kitchen with a small utility area
Brigade Global Park 3 BHK Floor Plan
The 3 BHK floor plan ranges from 1,200 to 1,600 sq ft. It works well for expanding families and buyers who need an additional room for guests, a study, or a fitness space. This is the most in-demand choice at Brigade Global Park. Prices for 3 BHK homes start at a reasonable introductory rate.
The layout of a 3-bedroom home includes:
- 3 bathrooms
- A living room
- 3 balconies
- 3 bedrooms
- A kitchen with a small utility area
Brigade Global Park 4 BHK Floor Plan
The 4 BHK floor plan ranges from 1,800 to 3,000 sq ft. It is suitable for larger families, top executives, and NRI buyers who want a spacious home with large living areas. At 3,000 sq ft, this is one of the largest home options in this location. Prices start higher as it is a luxury offering.
The layout of a 4-bedroom home includes:
- 4 bedrooms
- A living room
- 4 balconies
- A kitchen with a small utility area
- 4 bathrooms
All apartments are designed as per Vaastu rules to bring good energy into the house. They are planned with zero dead space so you can utilize the entire area inside. Every home is built to allow cross-ventilation, ensuring bright natural light and fresh airflow throughout the day. The plumbing lines are arranged vertically from top to bottom, which saves space and offers more usable room inside the apartment.
How Brigade Global Park Floor Plans Are Designed
- 2, 3, and 4 BHK layouts ranging from 1,000 sq ft to 3,000 sq ft
- Floor plans follow Vaastu rules with units facing North, East, or West
- Every home is designed with maximum space utilization
- All units receive abundant natural sunlight and fresh air
- Homes do not directly face one another, providing enhanced privacy
- All balconies open toward green surroundings for a quiet view
Brigade Global Park floor plans have received a rating of 4.6 out of 5 from early buyers and real estate experts. Buyers highlight the efficient space use, Vaastu alignment, and large balconies as top features. Please review the floor plans before booking your unit.